Steel Buildings & Carports
Our Range of Steel Structures
Here are a few examples of the types of buildings we can help provide. They come in a variety of sizes and structure types, and can even go as large as wide-span buildings. Everything can be customized with a variety of options: Size down to the foot, Colors & Two-Tone Paint, Wall configurations, Windows, Doors, Roll-up Doors, Electric door Openers, Frame Outs, Lean-to additions, Insulation, and much more.
We find it’s often best to go over your needs in person, and are free to meet anytime we’re open, or we can schedule an appointment if you prefer. During our consultation we will build a 3D Visual of your building, and configure it to your exact needs. Once you are satisfied with the design, we can offer an exact price for the building. The design and quoting process generally takes around 30 to 60 minutes.
Below are some examples of American Steel Buildings that have been built and that we offer. Please see pictures and rough estimates below for some of the standard sizes and types of buildings. Please note that these buildings are usually created to the customer’s specifications — they are not kit buildings; they are made to order. These prices are meant to be used as guidelines.
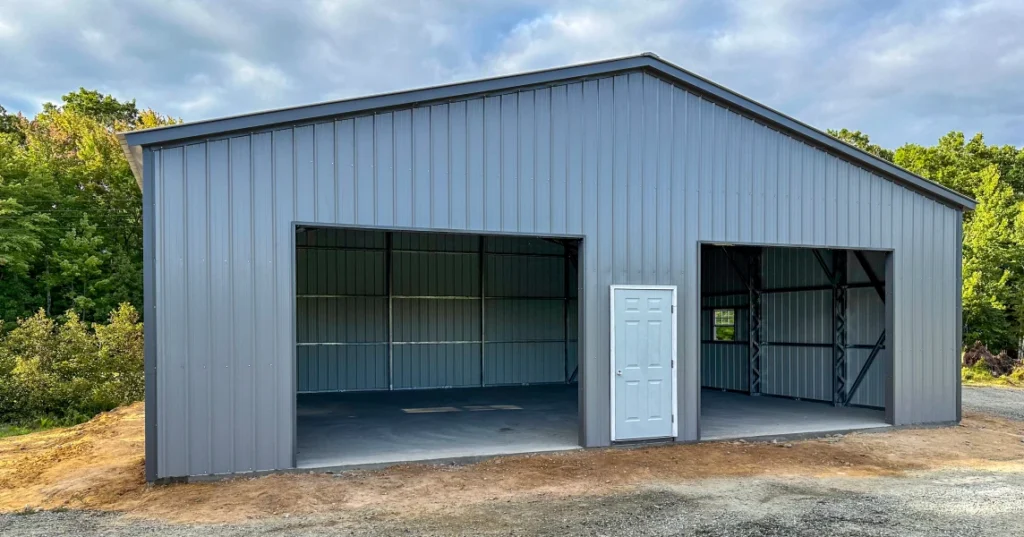
Workshop Garage
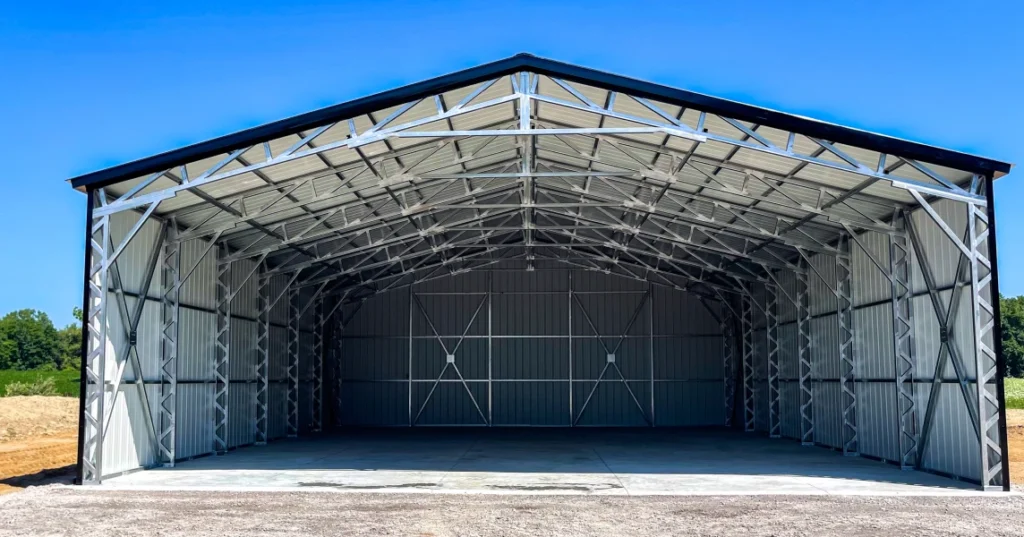
Open Clear Span
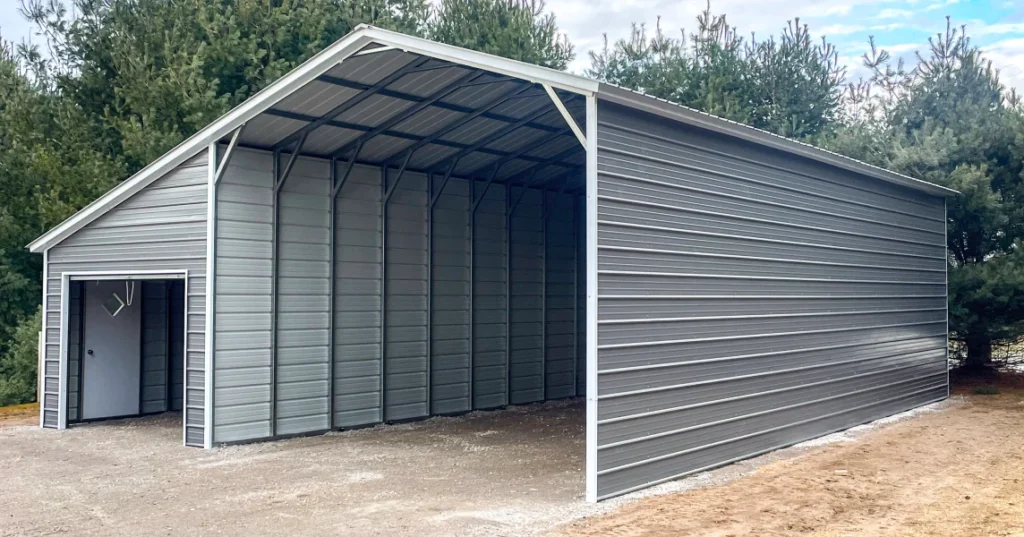
Carports With Storage
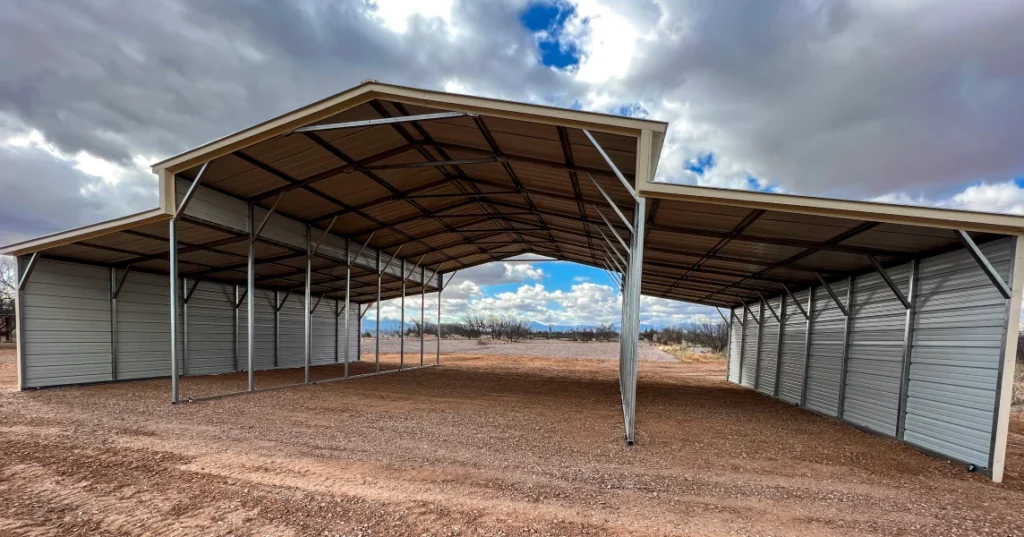
Horse Barns
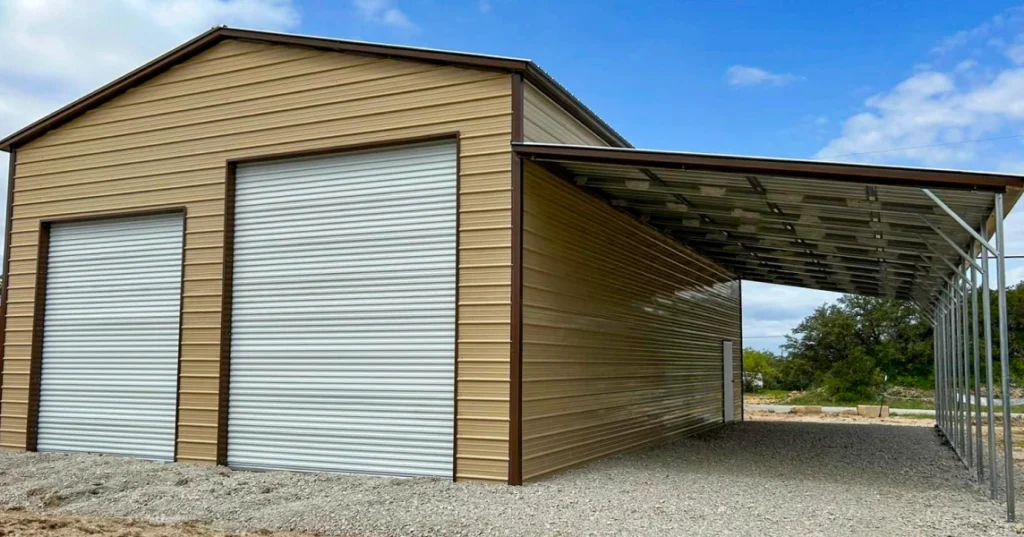
RV Garage
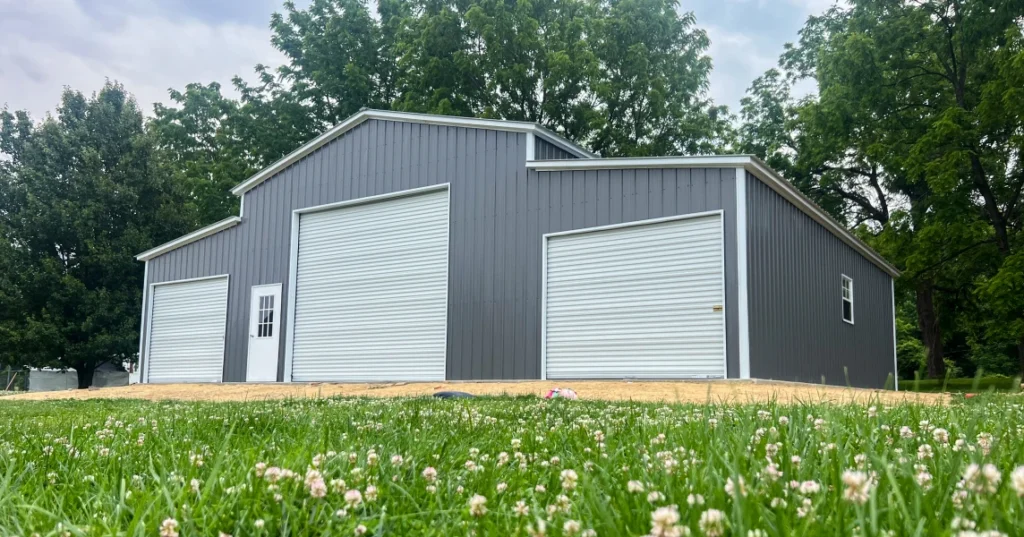
Metal Barns
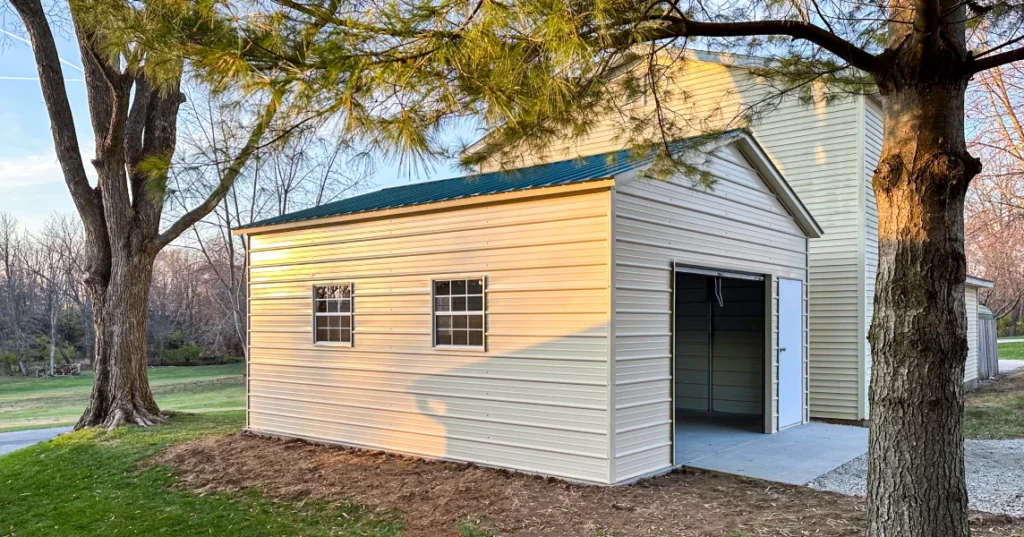
Metal Sheds
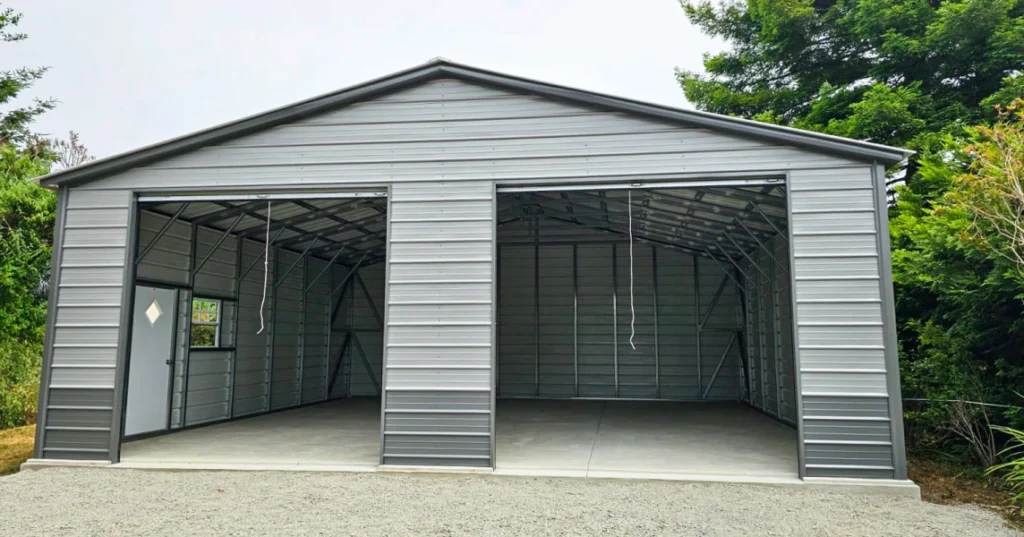
Two Car Garage
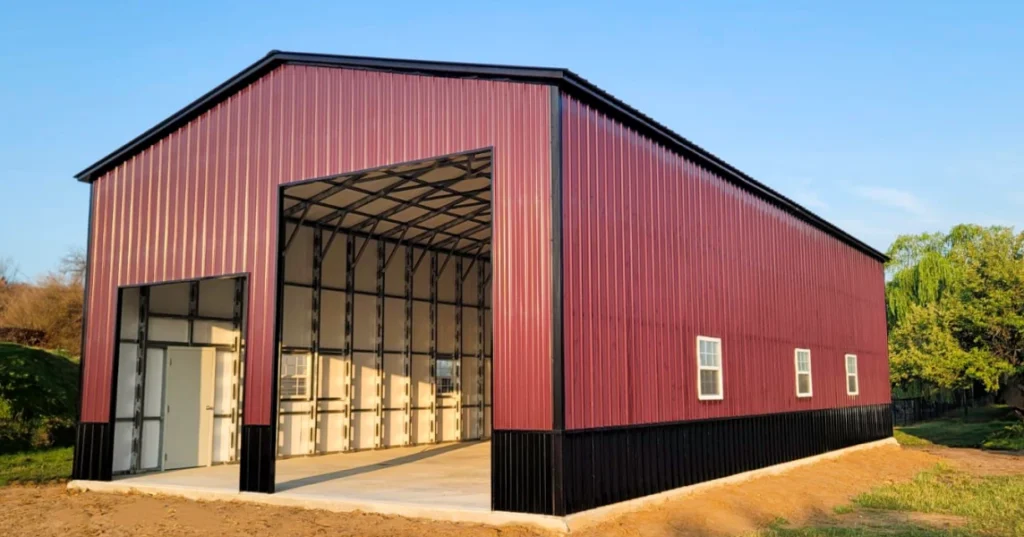
Insulated Metal Garage
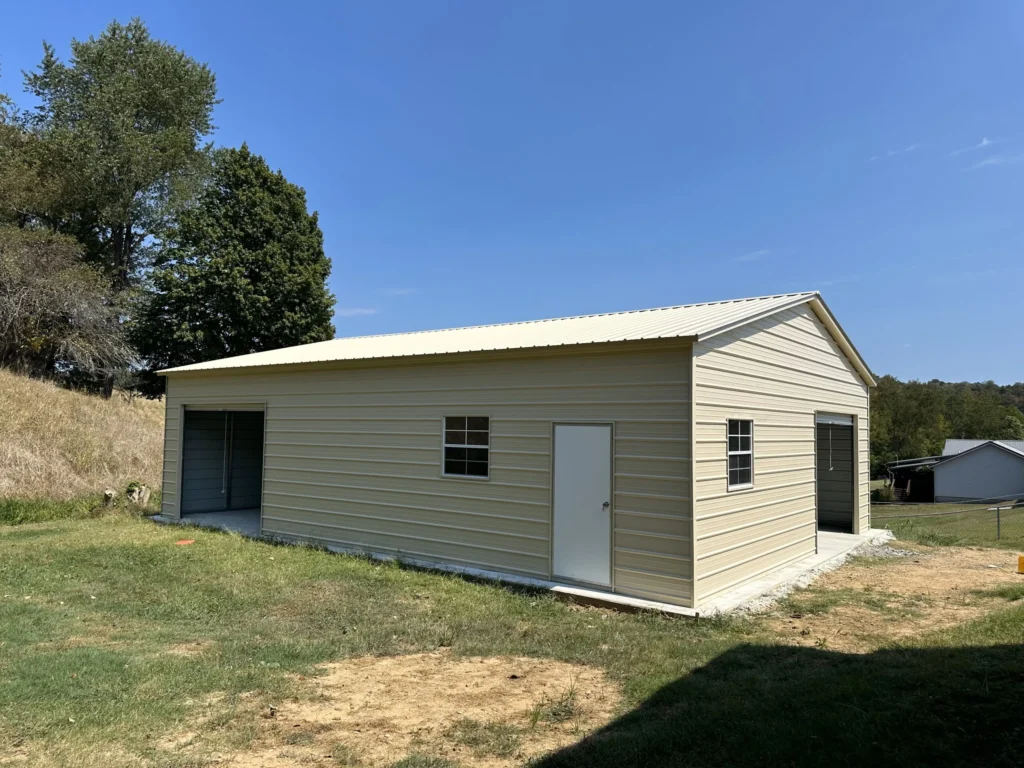
Carports & Sheds
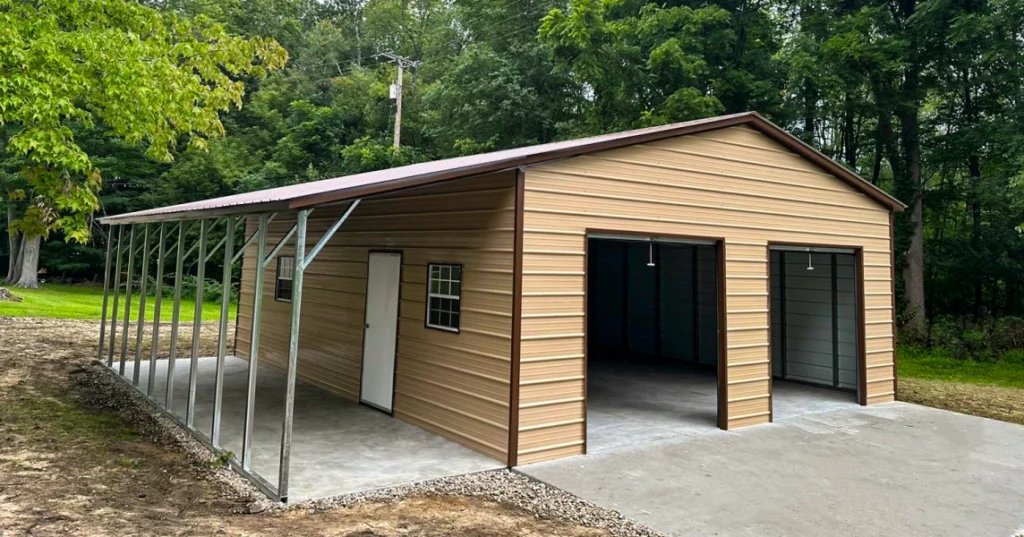
Garage With Lean-To
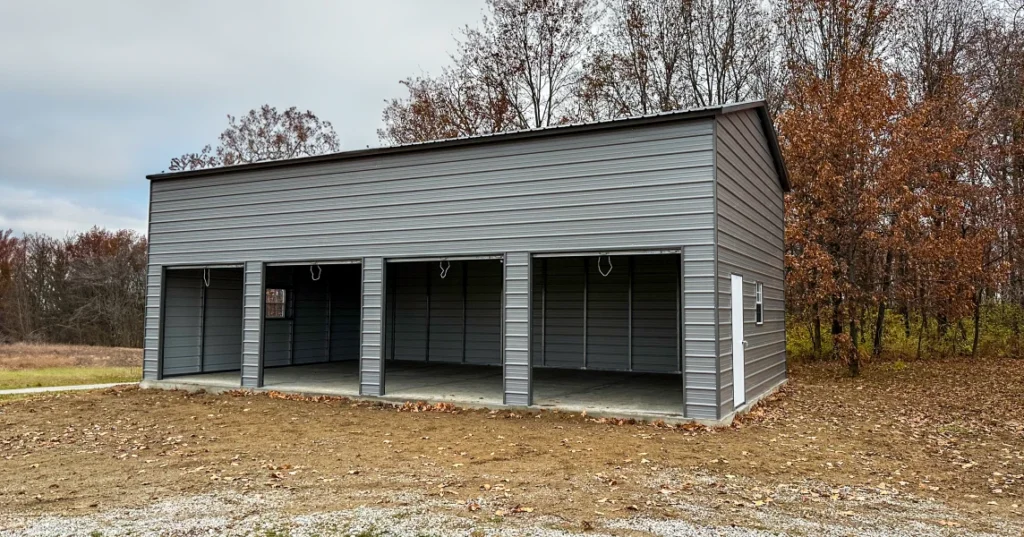
Four Car Garage
Pricing Plan
Affordable Pricing for All Types of Metal Structures
CARPORT PLAN
24’x20’x10′
2 Walls, No ends
Delivered, Installed
W/ county engineering
GARAGE PLAN
24’x24’x12′
4 Walls
2x 10'x10' Roll-up
1x 36"x80" Door
Delivered, Installed
W/ county engineering
SHOP PLAN
30’x50’x12′
4 Walls
2x 10'x10' Roll-up
1x 36"x80" Door
Delivered, Installed
W/ county engineering
LARGE SHOP PLAN
50’x100’x12′
4 Walls
1x 10'x10' Door
1x 10'x14' Door
2x 36"x80" Doors
Delivered, Installed
W/ county engineering
Configured to Your Needs, Engineered for Strength
All buildings can be configured to your needs, and are built to our County’s Building Requirements. By meeting our Wind, Snow, and Seismic Load Requirements, as well as having Stamped NV Engineering included, getting your building is a quick and easy process. We have an in-house concrete contractor, so if you’re looking for cement work, we can offer a quote for that as well.
Hassle-Free Permitting
Permitting can be confusing, which is why we help get your building approved and offer assistance every step of the way.